Renovation & Conversion Services
Four defined work scopes. One coordinated execution. We manage spatial configuration, electrical infrastructure, finishing works, and full site coordination — all aligned to a co-living operational outcome.
Our Focus
Residential Conversion Into Coliving
Kai Werkz does not operate as a general renovation contractor. Our scope is specific: converting residential units into compliant, functional co-living properties. This focus means our processes, material selections, and site sequencing are calibrated for shared-occupancy outcomes — not adapted from unrelated project types.
A typical standard conversion completes in 7 working days*. Every project begins with an on-site assessment that confirms scope, timeline, and site conditions before any works are committed.
Core Service
01
Spatial Works
Scope 01 / 04

Overview
The physical reconfiguration of your property is the foundation of every conversion. Spatial works establish the room count, layout logic, and flow of the unit — decisions that directly affect occupancy capacity and tenant experience.
We approach every layout with operational intent: maximising liveable density without compromising habitability or compliance parameters.
What's Included
- Partition wall installation & modification
- Doorway & access point reconfiguration
- Room count optimisation
- Non-load-bearing structural works
Overview
Spatial works are executed first before electrical routing or finishing trades begin. This sequence prevents rework and ensures all infrastructure decisions are made against the finalised layout.
Core Service
02
Electrical & Utility Works
Scope 02 / 04
Overview
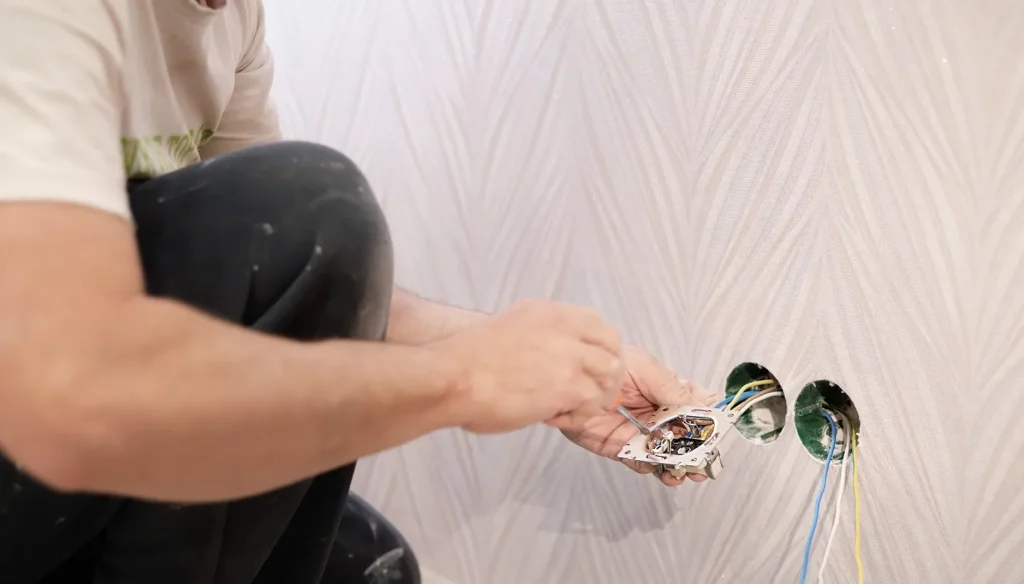
Co-living units carry significantly higher electrical and plumbing demands than standard residential occupancy. Undersized infrastructure creates operational problems — tripped circuits, water pressure failures, and maintenance burdens that fall on the operator or landlord. We size and install utilities with multi-tenant load in mind from day one.
What's Included
- Electrical load assessment & distribution
- DB board review & circuit additions
- Submetering installation per room
- Plumbing modifications if needed
- Air-conditioning point installation
Overview
Electrical and utility works follow spatial configuration. All routing decisions are made against the confirmed room layout, preventing costly alterations during the finishing phase.
Core Service
03
Finishing Works
Scope 03 / 04
Overview
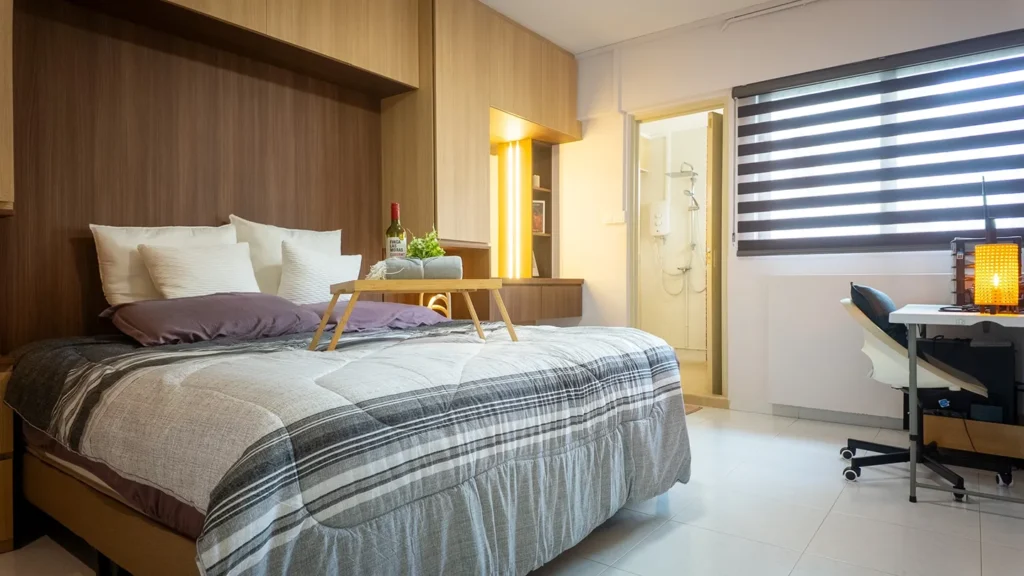
Co-living finishes are not the same as standard residential finishes. Materials need to withstand higher turnover, more intensive daily use, and easier maintenance cycles. We select and install finishes with those operational conditions as the primary constraint — not aesthetic trends or cost minimisation alone.
What's Included
- Floor finish installation & replacement
- Painting & full surface preparation
- Built-in wardrobe & fixture installation
- Tiling, waterproofing & fittings
- Kitchen counter & appliance-ready connections
- Final staging of unit
Overview
Finishing works are the final site phase before handover. By the time we sign off, the property is occupation-ready, not pending a second correction round.
Core Service
04
Site Coordination & Management
Scope 04 / 04
Overview
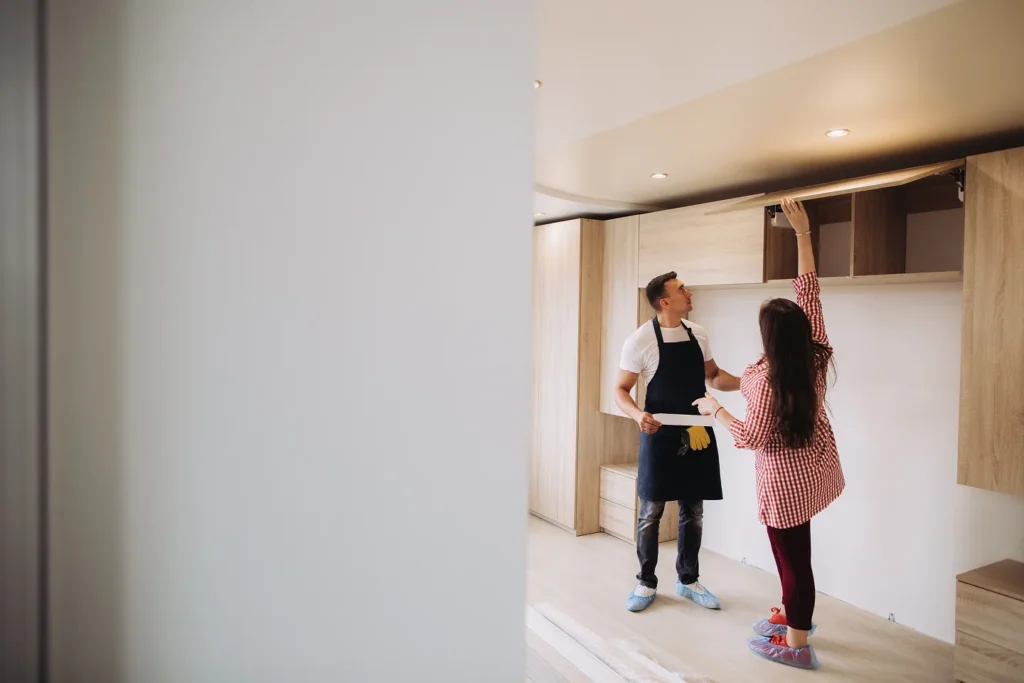
The most common cause of renovation delays is not the trades themselves, but the coordination gaps between them. Kai Werkz provides a single point of accountability for all site coordination, from scheduling to daily progress tracking through to final sign-off. You receive one contact, not a relay chain.
What's Included
- Subcontractor scheduling & access management
- Daily on-site progress checks
- Scope change documentation & sign-off
- Material delivery coordination
- Kitchen counter & appliance-ready connections
- Final snag resolution & handover sign-off
Overview
Coordination is an active operational role at Kai Werkz. Any scope variations are documented and costed before execution. No changes proceed without client sign-off.
Completion Timeline
Timeline Considerations
Conversion schedules are influenced by project scope, existing site infrastructure, regulatory approvals, and lead times for selected materials. During the assessment stage, these elements are reviewed to ensure a structured and achievable project timeline.
Scope Dependency
Conversion schedules are influenced by project scope, existing site infrastructure, regulatory approvals, and lead times for selected materials. During the assessment stage, these elements are reviewed to ensure a structured and achievable project timeline.
Site Condition
Existing infrastructure that requires remediation such as old wiring, deteriorated plumbing, or substandard previous renovation work may require additional time before conversion works begin.
Permit & Access Requirements
Properties requiring HDB or strata approval, or where building management access restrictions apply, may add lead time prior to commencement. Identified during assessment.
Material Lead Time
Standard specification materials are typically available within the project window. Custom or non-standard selections should be confirmed early to avoid delays in the finishing phase.
* 7 working days is a typical timeline for standard residential conversions. Actual duration depends on property condition, scope of works, and permit requirements. Timeline is confirmed after on-site assessment.
Get In Touch
Let's Talk About Your Property
Drop us a message or book a consultation directly. We’ll come to you, assess the site, and give you a clear picture of scope and timeline — no commitment required.